The first stage with the architects is concept design / feasibility study. It is a small initial investment to check the feasibility of what we want to do.
The concept design was presented by Maxa Design in late June 2026, right on schedule. The concept design meeting was 1.5 hours and included our nominal builder Matthew Carland, who gave useful feedback on possible construction methods and indicative cost.
The construction budget estimated by the architects and by the builder were in good agreement with each other and with our available budget, so this was promising. Although we do expect the cost estimate to increase as we start specifying internal aspects and looking into the detail of what is included.
The concept design presentation included:
- Information on context – existing property size, climate (solar access and wind), planning requirements (e.g. minimum 25 m2 secluded private open space i.e. private garden is required)
- Highlighting context that informed the design decisions – best solar access is to the northwest, we need to protect solar access of PV on a neighbouring roof
- Description of proposed roof profile – asymmetrical gable roof, with lower and higher pitch areas to facilitate solar access
- Interior layout plan
- Indicative external materials and aesthetic influences
The interior layout plan was very similar to what Emma had developed, with the same room sequence. However, adding realistic wall widths meant that there was less space than Emma had envisaged. Also, Emma had based her layout on retaining the existing house frame (to see if this would be feasible). Emma’s indicative layout plan is shown below (not shown: further iteration with second study in the kitchen location, and kitchen in the combined open space with dining and living). North is to the bottom of the plan.
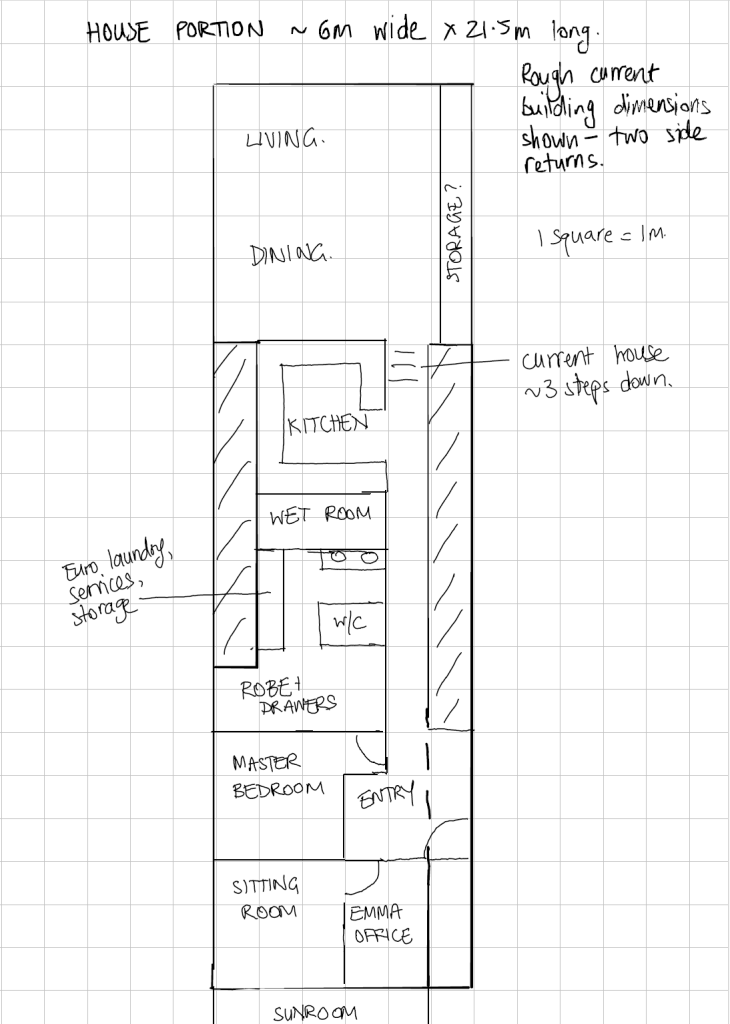
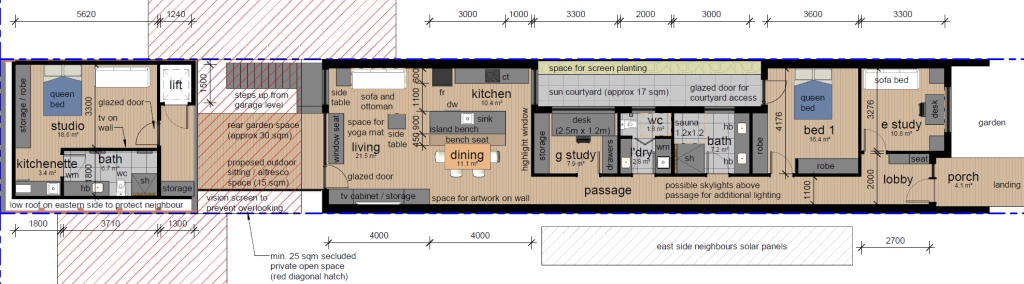
The architects have made the call to demolish, which allows for a more optimal layout. Their concept plan is shown below (north is to the right of the plan). They have put the study in the location Emma had the kitchen, which aligns with Emma’s later iteration. Key changes compared to Emma’s layout are:
- Combining two side-returns into one sun courtyard on the western side.
- Increase house length from 21m to 25m.
- Make the bridge from the studio an elevated deck.
The table below reports on status against our Sustainability Strategy targets at the concept design stage.
| Sustainability Target | Status |
| Our house project remains within budget at all stages. | Met – initial construction cost estimate by architects and builder are within our budget. |
| Achieve certification to Passive House Plus standard. | Not rated at this level of design. |
| Zero operational energy use i.e. produce as much energy as we use – NatHERS whole of home rating score of 100 or more and Passive House Plus. | Not rated at this level of design. |
| Lifecycle carbon modelling of construction materials – select low embodied carbon materials. Minimise use of concrete, steel and aluminium and seek low carbon alternatives. | Not rated at this level of design. |
| Design audit to confirm the design meets Liveable Housing Design Standard and individual accessibility requirements. | On track – wide hallways, lift and at-grade access to all habitable areas, accessible toilet. |
| Critical review of design using visual tools (e.g. Planora, Big Plans) to confirm it will meet our requirements. | To be included in next stage. |
| Less than 30% impermeable outdoor surfaces (excluding buildings) from our front gate to our rear fence. | Outdoor non-building areas: 74m2 Impermeable non-building areas: 16m2 (as per design) = 22%, on track. There are proposed changes (+/-) to impermeable areas. Target is max 22m2 impermeable areas with the current building size. We will need to focus on allowing permeability of outdoor areas (like paths and stairs) to achieve this. |
Outcomes from the concept design:
- What we want to build seems to be within our budget.
- We will demolish the existing house and rebuild from scratch.
- Space will be at a premium.
- Earthworks will be needed to establish bin storage at street level and area under deck for workshop.
- The layout of the living / dining / kitchen area will be tricky to get right.
- Permeability targets for outdoor areas will need specific focus to achieve.
- Construction methods need to consider requirements and practicalities of building to the boundary (e.g. must be fire rated materials, not wood).
- Accessibility targets are on track to be met. At-grade access to be achieved with lift and deck / elevated outdoor area at the same elevation as the house and studio.
Next steps:
- We’ve engaged Maxa to do “design development”, which refines and finalises the interior layout (rooms but not details) and develops and finalises the exterior (3D design and materials – i.e. roof profiles, window locations, appearance). This is expected to take about three months including feedback stages.
- A site survey will be done to record site levels and features including the neighbouring property windows etc.
- A soil test will be done.
- Thermal modelling including Passivhaus preliminary assessment.
- Detailed build cost estimate by Builder.
- Review of interior layout by Interior Designer.

Leave a Reply