We want our house to be an elegantly simple, comfortable and functional sanctuary to enjoy and grow old in. A home that encourages community and connection by providing spaces to be together and apart and nourishes the occupants.
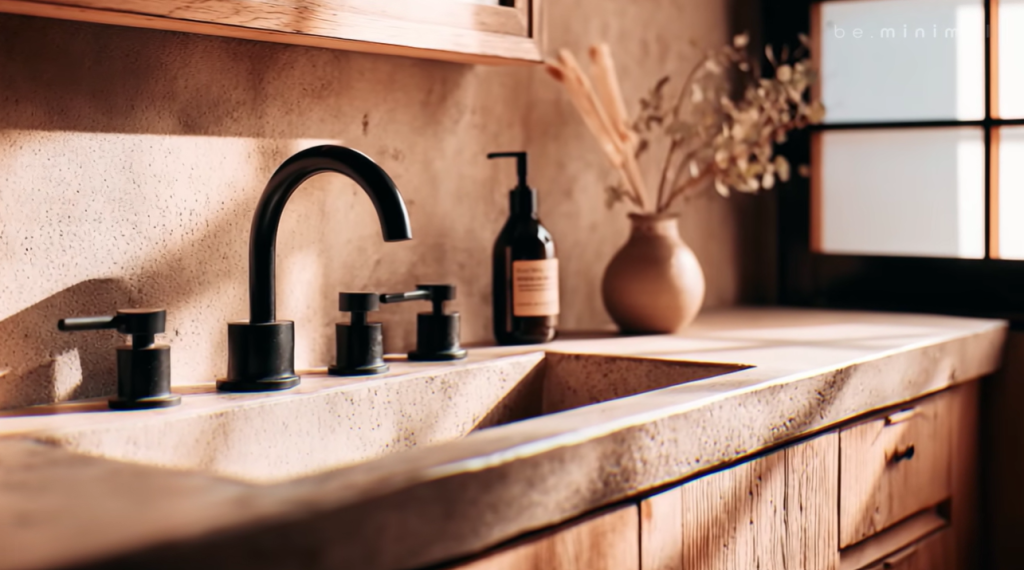
The Japanese concept “Shibui” (渋い) sums up our desired vibe. It describes something that is understated, refined, and exactly as complex as it needs to be. Simple, unobtrusive beauty. A design philosophy that values restraint, natural materials, texture and the play of light and shadow. It captures an aesthetic of understated elegance and a sensory depth that grows more beautiful over time as materials age.
Our Design Principles
The design principles for our house will be applied in prioritising and choosing elements that meet our needs. No doubt there will be trade-offs and balance required between these items, which are not ranked.
- Thermal comfort – a comfortable internal temperature year-round with minimal active heating or cooling.
- Good lighting & light control – meaning good access to natural light, pleasant and functional artificial light, and a dark bedroom for sleeping.
- Cost efficient – fit for purpose, compact size, shibui.
- Highly functional – good flow of activities between rooms, and in key areas like the bathroom and kitchen. A place for everything that is easy to use.
- Adaptable and simple – flexible use and arrangement of furniture in rooms, minimal built in cabinetry, nervous system led design.
- Silver to gold level accessibility – for mobility challenged parent and future proofing. This means step-free and ramp-free entrance and throughout living and guest areas, and suitably designed toilet and shower.
- Low carbon and healthy environment – low embodied energy materials, low volatile organic compounds, good indoor air quality, quiet.
- Connection to nature – such as views of the sky, greenery, biophilic design, indoor-outdoor rooms.
- Low maintenance.
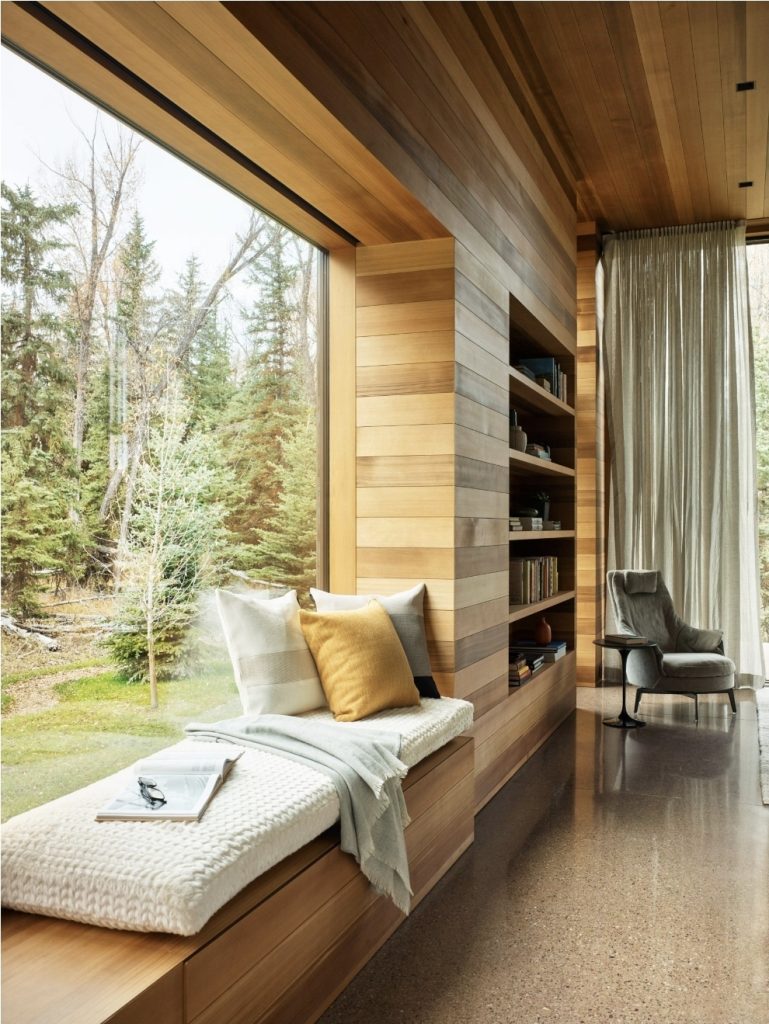
- Fun – looking to incorporate ideas like window seat, netting/ swing seat, bridge, spiral staircase.
Our Functional Requirements
This is a summary of our functional requirements:
For the main house:
- Master bedroom, robes
- Two separate studies
- One study to also function as guest bedroom.
- One main bathroom, two toilets – one should be accessible and in a separate room (i.e. powder room)
- Living, kitchen and dining open plan area
The guest bedroom, bathroom and living areas need to be accessed without stairs or ramps.
The existing garage will be retained, and add provision for EV charging. Add a bike workshop. The bike storage and workshop need to be at ground level.
Add a studio above the double garage – for current housemate / future flexible options. Include bedroom, bathroom, small lounge area and kitchenette (enough to make breakfast and coffee).
Top Priorities
Our top priorities of what we want to achieve in our house are:
- Accessibility for guests
- Good thermal comfort and energy efficiency
- Functional kitchen design
- Good lighting and light control
- More connection to the outside from inside

Leave a Reply