We are aiming to build a passive house. A passive house is designed, constructed and verified to be highly thermally efficient because it is a well-sealed and insulated building with controlled air flow.
This is something we learnt about initially from Grand Designs and then from reading Sanctuary Magazine.
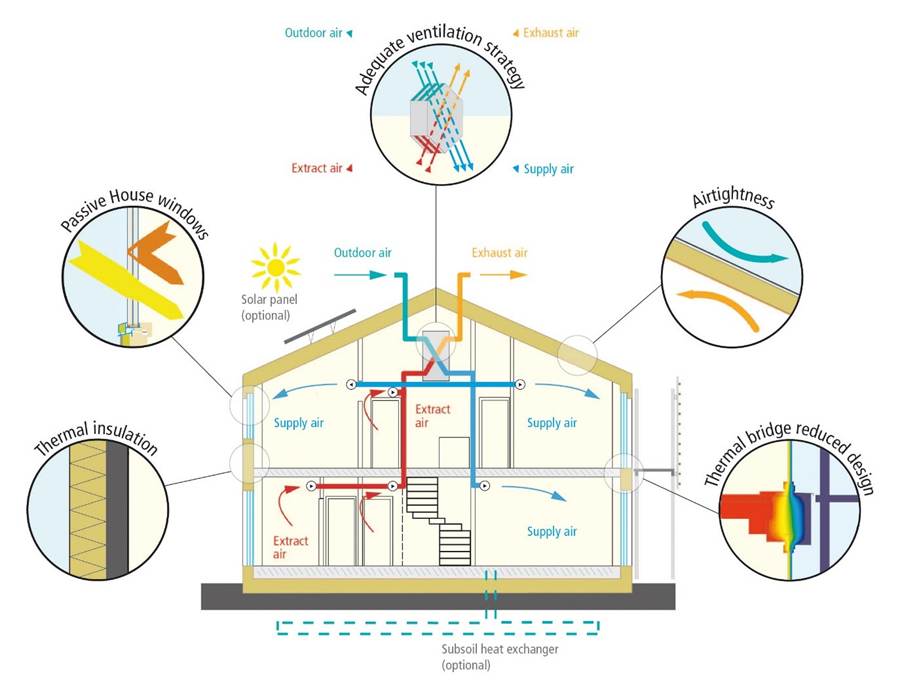
The five key components of a passive house are:
- Insulation. This means continuous, effective insulation in the roof, walls and floor.
- High performance windows. These are typically double-glazed, can be triple-glazed (depending on outcomes of thermal modelling).
- No thermal bridges. Thermal bridges are typically metal or other conductors, which transfer the external temperature into the house (and vice versa). For example, aluminium window frames feel similar temperature to the outside – this is a direct transfer of temperature. Any thermal bridges will undo the effectiveness of insulation and high-performance windows. Thermal bridges are also often locations of condensation and mould risk.
- Airtight. A more airtight building envelope controls air, pollutant and water vapour entry into and out of the building, so that the internal conditioned air is not lost through leakage.
- Mechanical heat-recovery ventilation system. Because the building is highly airtight, a mechanical ventilation system is required to provide fresh air into the house. The incoming air is filtered (which removes pollutants) and exchanges air temperature with the outgoing air to maintain the internal house temperature.
To be formally certified as a passive house, there is an independent audit process at multiple stages:
- The house will be modelled during design, and the modelling will be independently audited.
- Evidence must be collected and audited for key components during construction.
- There is a post-construction blower door test.
To achieve passive house certification, the following core requirements must be met:
- Thermal comfort must be achieved during winter (20°C minimum) as well as in summer (this can be adjusted in extreme climates), with not more than 10% of the hours in a given year above 25°C.
- Heating demand 15kWh/m2/yr or heating load 10W/m2.
- Cooling demand 15kWh/ m2/yr (in humid climates this allowance increases to allow for dehumidification) or cooling load 10W/ m2 (if installed)
- Humidity must not exceed 12g/kg for more than 20% of the year (~60% Relative Humidity at 25°C).
- Airtightness must be 0.6 ACH50 (air changes per hour at 50 Pa) or lower and be verified on site.
- Overall energy use (Primary Energy Renewable, PER) must not exceed 60kWh/m2/yr. When calculating overall energy use, Passive House includes whole-of-building energy; this includes heating and cooling, hot water, lighting, fixed appliances and an allowance for consumer electronics.
These are the levels of Passive House certification available:
- EnerPHit (Energy Retrofit with Passive House Components) – this is a reduced standard compared to the core requirements, and is only for renovation projects.
- Classic – meets the core requirements, does not require installation of any renewable energy generation.
- Plus – more energy efficient (lower whole of house energy demand, PER 45kWh/m2/yr) and produce about as much energy as they consume over a year.
- Premium – even more efficient (PER 30kWh/m2/yr) and produce a significant amount of excess renewable energy.
We are aiming for a certified Passive House Plus, because:
A passive house will allow us to achieve our thermal comfort goals. As we have only a short north-facing boundary, that also faces a busy road, passive solar design is not enough.
Passive house has the further important benefits of controlled good air quality and noise.
We appreciate the importance of audit and verification process.
The “Plus” certification aligns with our objective to produce as much renewable energy as we use.
More information on passive house:
Leave a Reply