In September, we have been doing further design development, with the aim of finalising the building envelope to proceed with the planning application.
In consultation with our Planner and Architect, we have adjusted the building envelope to minimise overshadowing of our neighbours’ private open space. This has:
- changed the rear of the house to be an L-shape instead of a rectangle
- re-arranged the room layout, moving Greg’s study and the laundry to the rear L-portion with the living and kitchen area shifting to be slightly more central in the house
- provided more connection with the rear garden / deck, as the study and living area will now both face the deck
- improved solar access (a little) for our own private open space
- reduced the house size by 6 m2
- increased the rear deck size by 13 m2 (the magic of architecture)
We prefer the revised house envelope, due to the improved connection to the outside and larger useable deck area.
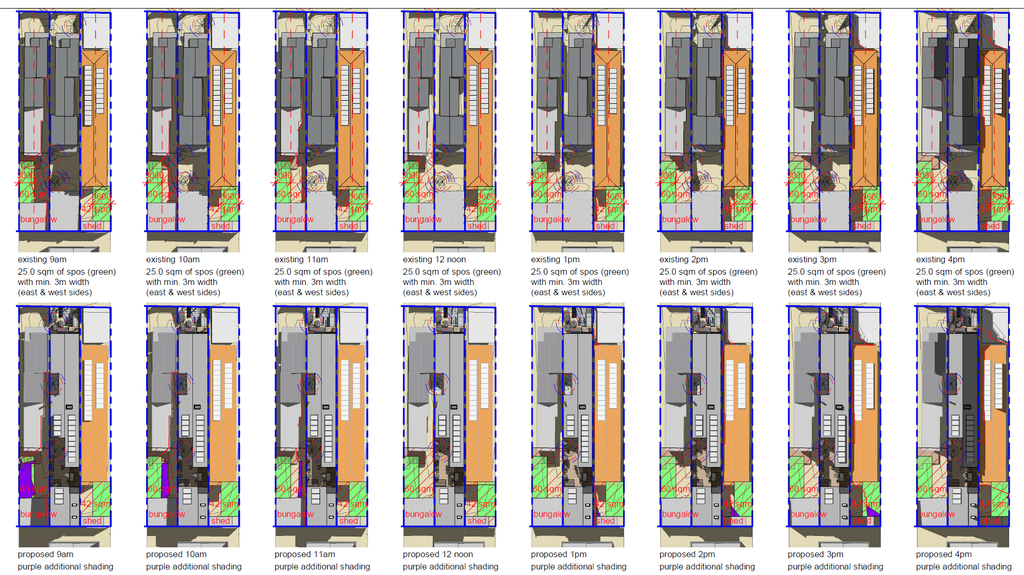
There have also been changes to:
- proposed cladding style and materials – to suit our tastes and improve buildability
- front access / stair alignment – to reduce costs for underpinning and retaining walls for our neighbours’ elevated garden beds
We also met with our neighbours on both sides, which was very beneficial. One of our neighbours is planning renovations on a parallel timeline to ours. We agreed to share our plans so that we can each consider the proposed house for planning, not just what is existing. We also heard about what our neighbours value and the kinds of things they want to protect – reinforcing that we made the right decision to adjust the design to minimise additional overshadowing.
The preliminary passive house thermal modelling was completed in early October. This indicated we should be able to achieve passive house requirements, but the heating demand (for winter) is at the high end of the scale, because we have only a narrow north-facing orientation. The modelling indicated that we need to have triple-glazed windows throughout (except for north orientation) and additional insulation to be on track for passive house certification. It also recommended details such as air conditioner size and placement, hot water system and mechanical ventilation system.
Next steps are:
- detailed cost estimate
- prepare planning application
Leave a Reply