We moved to Melbourne (from Perth) in 2022 and rented. We quickly realised that house prices were substantially higher than in Perth, and we would need a while of saving before we could start seriously thinking about buying. Also, the chance of buying an empty block of land where we wanted to live was very low – so our target was a non-renovated old property that we could either knockdown-rebuild or substantially renovate. Ideally somewhere that could be rented while we got designs drawn up.
From 2024, Emma started looking at real estate apps to understand the market and fine-tune our selection criteria. In parallel, she mocked-up house layout plans for indicative block sizes. This clarified our target block size to fit our requirements for ground-level guest suite, ground level living areas, garage and bike storage. We explored target suburbs – we were looking for inner north, and along a train line. But we couldn’t go too inner city (e.g. Fitzroy) as the block sizes were generally too small to meet our needs. Northcote seemed to be the Goldilocks zone for location and block size, but we were open to suburbs east, west and south of Northcote. Our hard line to the north was Separation Street, for commuting time to work and bike rides.
We went to our first house inspection in March 2025 and put an offer on it. We missed out on this one, and a total of four or more properties at auction or through counter-offer processes. There were also a couple that we looked at seriously and decided against. It was a rollercoaster of emotions, as each house we fell in love with and imagined ourselves living in. In the end, the property we purchased was the best of the lot!
There were issues with each of the properties that we missed out on or decided not to proceed with, including:
- Poor car parking – a shared side access driveway, and angled parking in the rear yard taking up space and making the parking hard to access
- Split car parking / inefficient use of space – a few places had a nominal car parking area in the front yard, that was not secure or too small to really be used, which meant wasted space on a small block
- No car parking and no driveway
- Not meeting minimum habitable standards – a couple of places were in pretty average condition; the worst one had quite a lot of mould. As we wanted to rent the house out during the design stage, this would mean spending money fixing something to meet rental standards, which we would later pull down. We reasoned this would be worthwhile if we could get a cheap price (it was never a cheap price at auction).
- Planning overlay requiring a 5-storey development (on a major road, part of a local government development strategy). We would not have been able to get approval for any modifications – we were glad to figure this out before auction, and give it a miss!
- Falling apart fences – which would require agreement with neighbours to rectify
- Poor drainage – hello water damage and earthworks
After missing out at auction on 13 December 2025, when the property went for 30% higher than the advertised price (this was the one with mould), we inspected an off-market property on 20 December. One benefit of missing out on many properties is that you get on the real estate agents’ contact list, and they will send you off-market properties. These are either early notice before advertising or properties that are not publicly advertised at all (as was the case with this one).
We made an offer and negotiated with the owner (via real estate agent), with a price verbally agreed on Christmas Eve 2025. We had to wait until January 2026 for the signed contract, which was a relief to secure! Although house prices have subsequently cooled off, we are pleased to have purchased off market (i.e. without the price being inflated during auction) and to have secured something that aligns well with our selection criteria and has started us on the house build process.
What we have purchased:
- The existing house was built circa 1900. It is weatherboard on stumps and has not had any maintenance for at least 23 years. We know this, because the tenants have lived there for that long!
- The view of the front is uninspiring, with a graffitied cracked retaining wall, a single window with bars, and an overgrown garden.
- There is a rear double garage in good condition, accessed off a laneway.
- The house faces a moderately busy road, so there is traffic noise at the front. But the courtyard between the house and garage is green and has bird noises.
- There are approximately 7 stairs up to the house from both the front and the rear, so the house is elevated above the surrounding area.
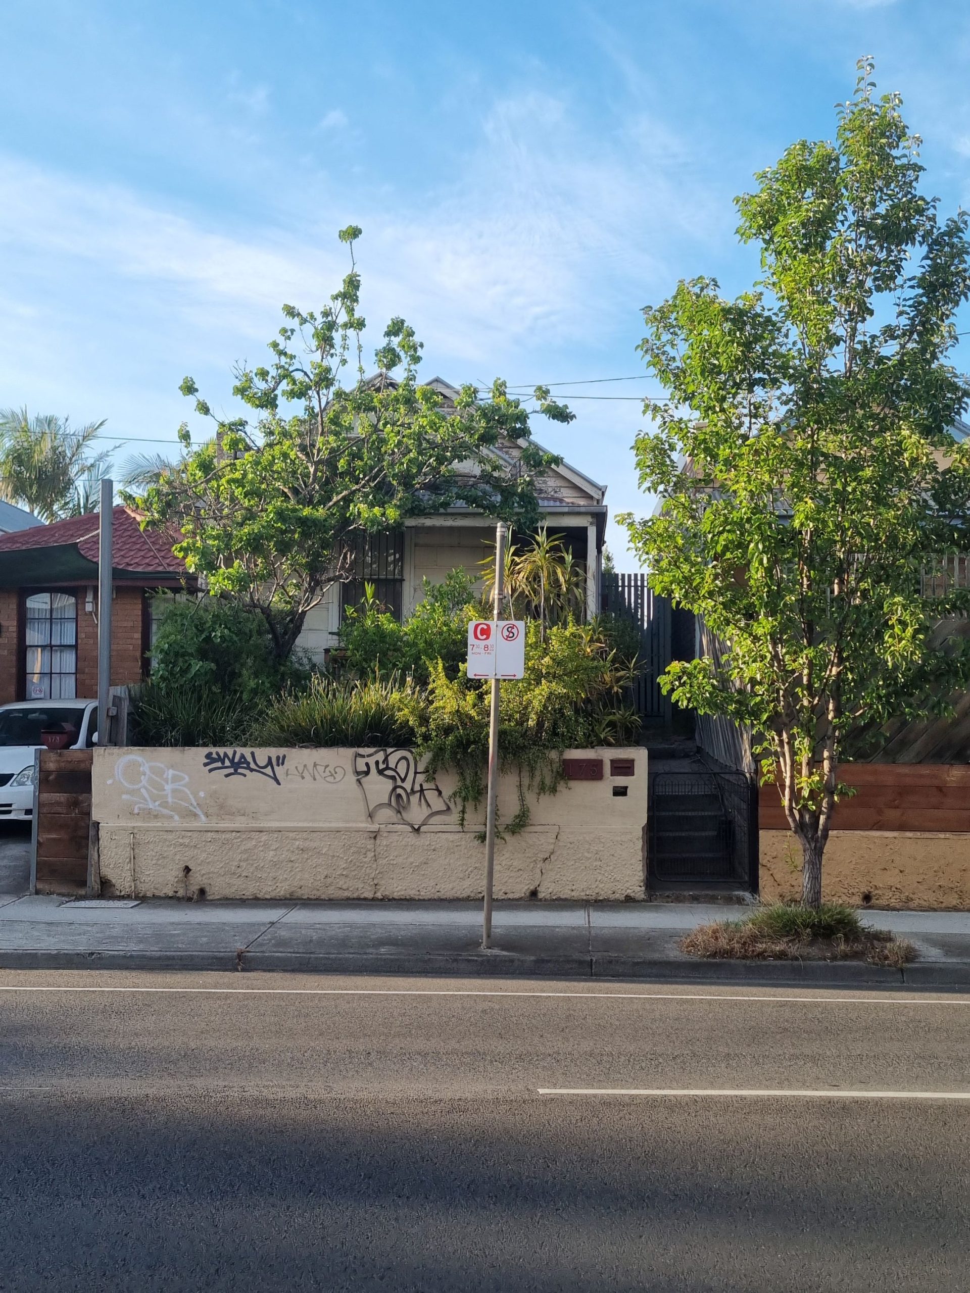
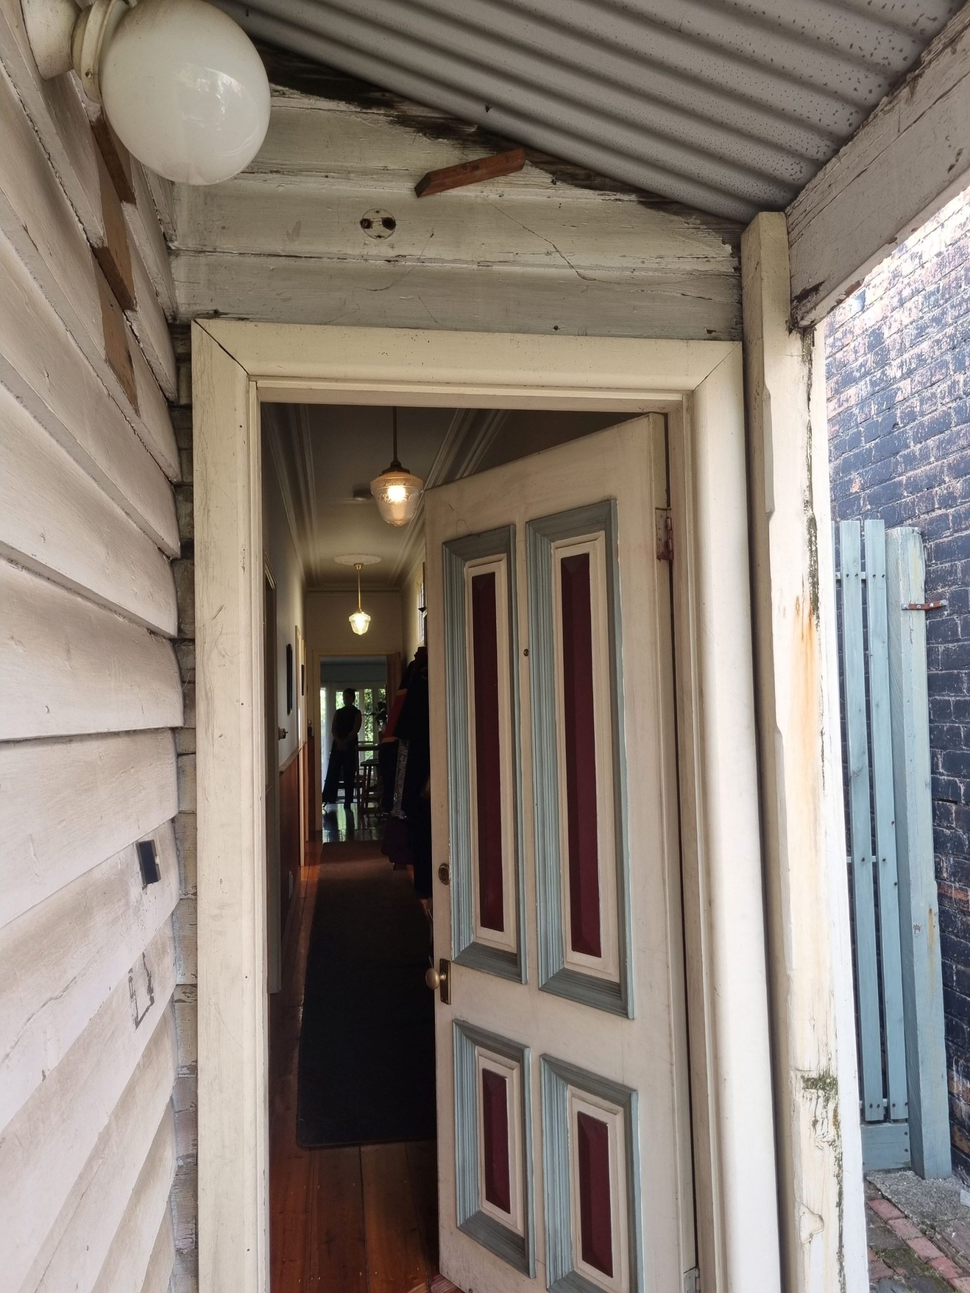
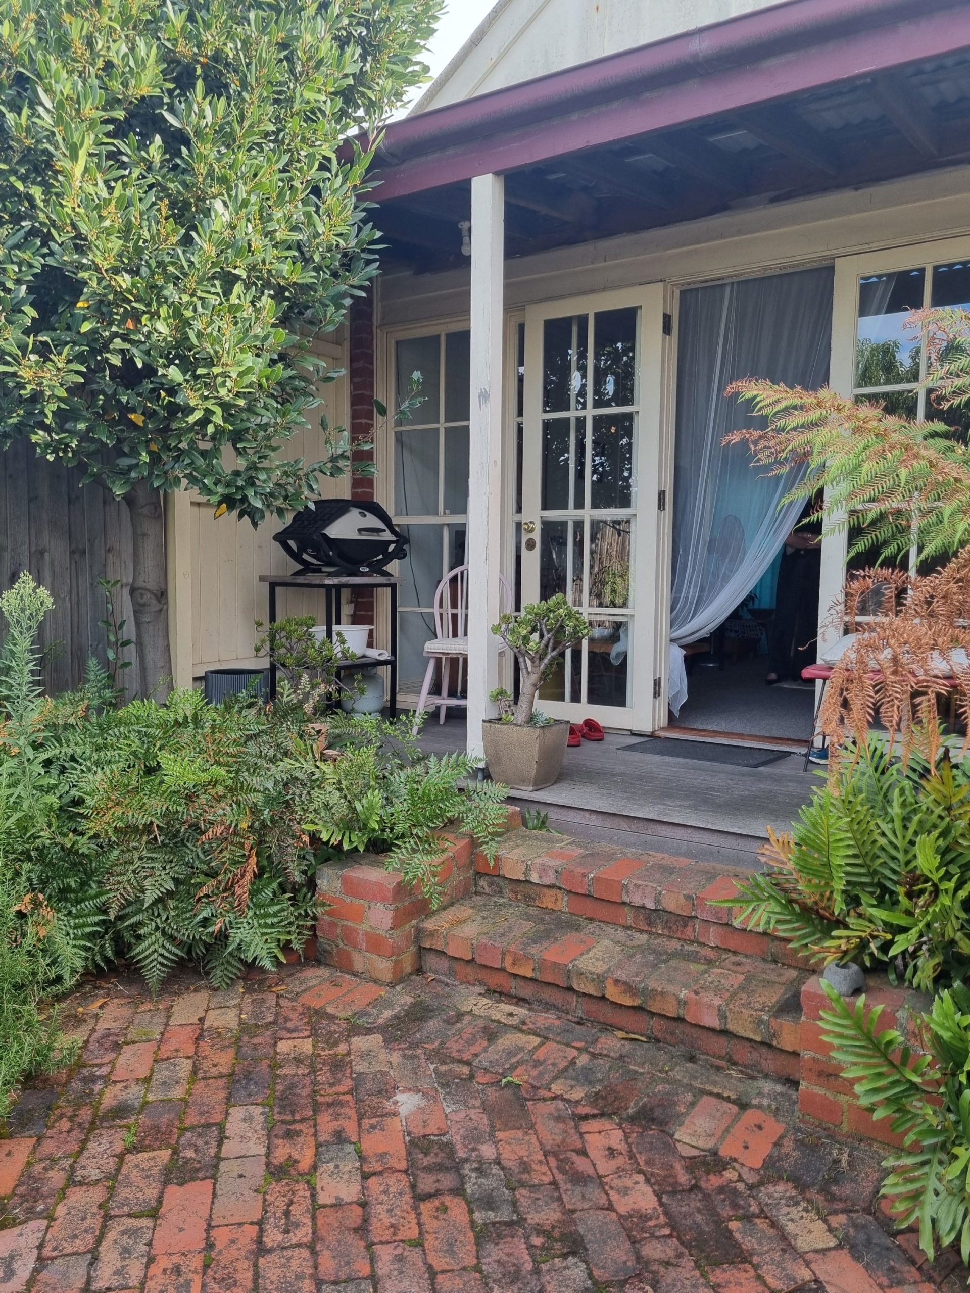
This house met all of our selection criteria, except for accessibility. We discussed this at the time, and reasoned that we could enable access via a lift from the garage up to house level, and some kind of bridge across to the house. Importantly, this house (mainly courtyard) had a good vibe, and we both liked it.
| Selection Criteria | Our House |
| Within our inner north target area | Met, our block is in Northcote, at the north end of our target area. |
| Block size 250-350m2 | Met, 267m2 block |
| Good solar access / unobstructed north-facing | Met, north to the front, house elevated – unobstructed northern aspect, but north-facing side is short (6m) and faces the busy street. We will want living areas to the south end of the house overlooking the lovely courtyard and away from the traffic noise, so one of the architect’s challenges is to get sun and light into the south end of the house. |
| Rear laneway access and garage parking | Met, good quality rear laneway (not cobbles) with double garage. |
| No heritage overlay or adverse planning constraints | Met, no heritage overlay or unusual planning restrictions |
| An older non-renovated building that will not be wasted by demolition | Met, the property has had no maintenance for over 23 years |
| Close to public transport – trains preferably | Met, two tram lines within 550m, one train line within 1km walk. |
| More than 500m from any train level crossing or school (noise) | Met, closest train line 1km away. Closest school 300m away but separated by light industrial area and relatively busy road. |
| Close to a park | Met, Merri Creek trail and park less than 200m away. |
| Feasible to achieve accessibility goals i.e. no stairs | Not met, lift proposed to overcome this. |
| Close (1-1.5km) to good café and restaurant strip | Met, multiple good cafes and two shopping strips within 1.5km (High St, Northcote and East Brunswick Village). |
On reflection, the house we have purchased is the best of the ones that we looked seriously at, for location, block size and access. The only challenge is the elevation of the block – which is also a plus, as it will add interest.
Leave a Reply