Design Development
Quite a bit has been going on behind the scenes in July-August. Although it is still early days in the design process, we are starting to refine some details and getting our design and build team together.
This is what we’ve been up to:
- Interior designer engaged – Erin of Hehe Design, on the recommendation of our builder
- Builder engaged for early contractor involvement – Carland Constructions
- Survey of our site done, including levels and neighbouring house features (windows, open space, etc.) – this is a key aspect to feed into the design development
We had a long meeting with our interior designer, discussing what we want to achieve room-by-room, and resolving her scope of work.
Maxa Design presented the next phase of the design, which included elevations and shading. Some of the key challenges that need to be managed are:
- Elevations – we are just getting away with not shading the solar panels of our neighbours (which is a mandatory requirement) with our main house roof angle skewed away from that side. The main house height is dictated by the required height of the garage roof, so that we can have all one level between the main house, deck and studio.
- Shading – the studio above the garage and the increased length of the main house are increasing shading of the private open space of neighbours on each side. This is not ideal from a planning approvals perspective, and we are aiming to speak to our neighbours to get their views on this.
We have also been refining some of the details to inform the design, including:
- Proposed rangehood – needed to inform kitchen design e.g. is a bulkhead required, how will this be managed for air exchange in the passive house.
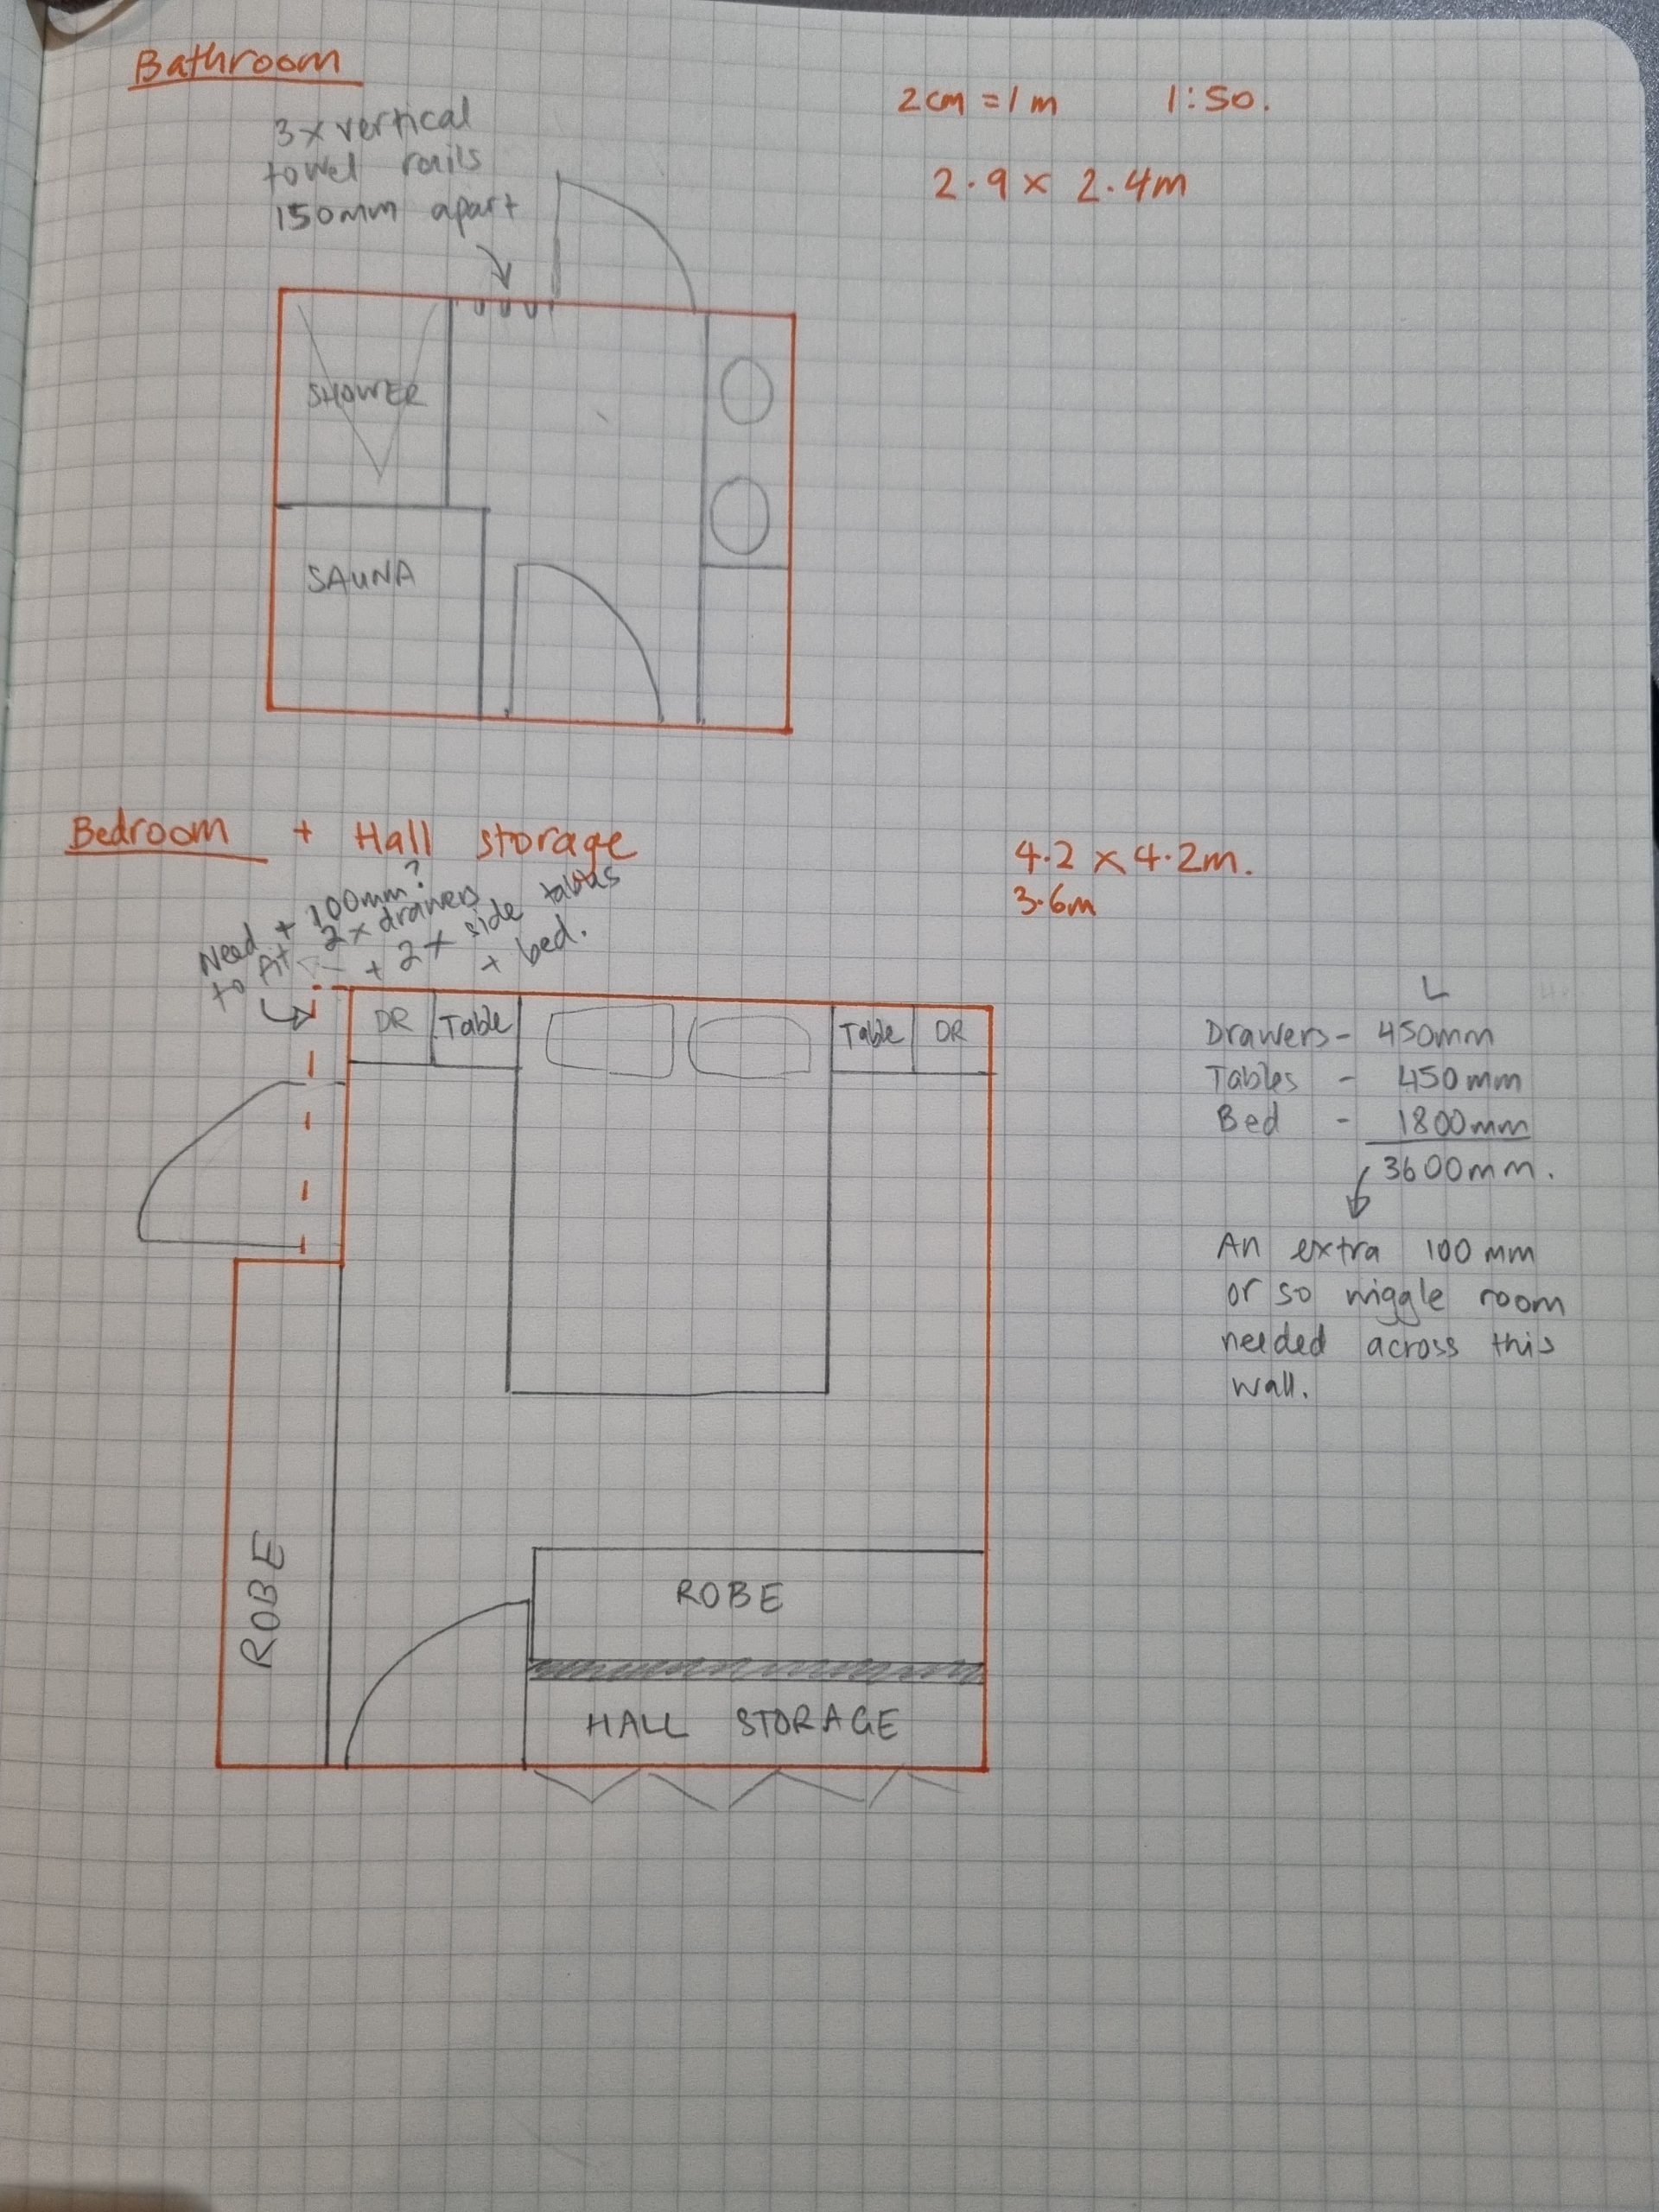
- Size of shower and proposed towel rails – needed to manage space and ensure we have room to hang towels in the bathroom!
- How much stuff do we have, and in a broad sense where will it be stored – needed to ensure we will have an adequate amount of storage, and to ensure things like cupboard depths are adequate.
- Measuring of bedroom furniture – to ensure it will fit in the proposed bedroom width. The width is exactly the size of the planned furniture, so we have suggested adding an extra 100 mm or so to the wall length for wiggle room!
- Considering aesthetics and constructability of cladding – what do we like (for front elevation) and what will be cheap and easy (for the long sides that we won’t see).
See below Emma’s sketches for the refined bathroom and bedroom layouts.
Over the next few months we expect to keep refining the design, including the interior layout and exterior cladding and interactions with the neighbours.
Leave a Reply